From the first conversation in your home to the final touch on installation day, SK Kitchens manages every stage. No subcontracted handovers, no surprises, just one team taking care of the entire project.
01 — Kitchens
Bespoke kitchen design & installation
Our flagship service. We design your kitchen around how you actually live, then supply and install it to a finish you’ll be proud of for years. Modern, traditional, shaker, handleless, every kitchen is built for the home it’s going into.
Family bathrooms, en-suites, downstairs WCs and full wet-room conversions. We strip back, re-plan and rebuild to give you a bathroom that feels considered.
✓Layout redesign & space planning
✓Tiling, plastering & waterproofing
✓Heated floors, walk-in showers & bespoke vanity units
✓Full project management with a single point of contact
Sleep better in a room that works. We design and build fitted bedrooms with integrated storage that uses every inch, alcoves, sloped ceilings, awkward corners and all.
Walk-ins, sliders, hinged-door wardrobes and dressing rooms, designed around your wardrobe, not the other way around. Hanging space, shoe shelves, drawer banks and lighting all planned together.
✓Walk-in dressing rooms & sliding-door wardrobes
✓Internal racking customised to your wardrobe
✓Soft-close drawers, integrated mirrors & LED lighting
A living room centrepiece built around your TV, fire and AV setup. We handle the cabinetry, the electrics and the finish, so the result looks built-in rather than bolted-on.
From the first phone call to the final walk-through, every project follows the same considered process.
Consultation
A no-pressure chat at your home to understand the space, the brief and the budget.
Design
3D plans, finishes and a fixed quote — you know exactly what you’re getting before we start.
Supply
Cabinetry, worktops, appliances and materials sourced and delivered ready for install.
Install
Our hands-on team carries out the full installation — clean, on time, on spec.
Aftercare
A walk-through on completion, a snag-free finish and ongoing support if you need us.
Media Wall Conversion
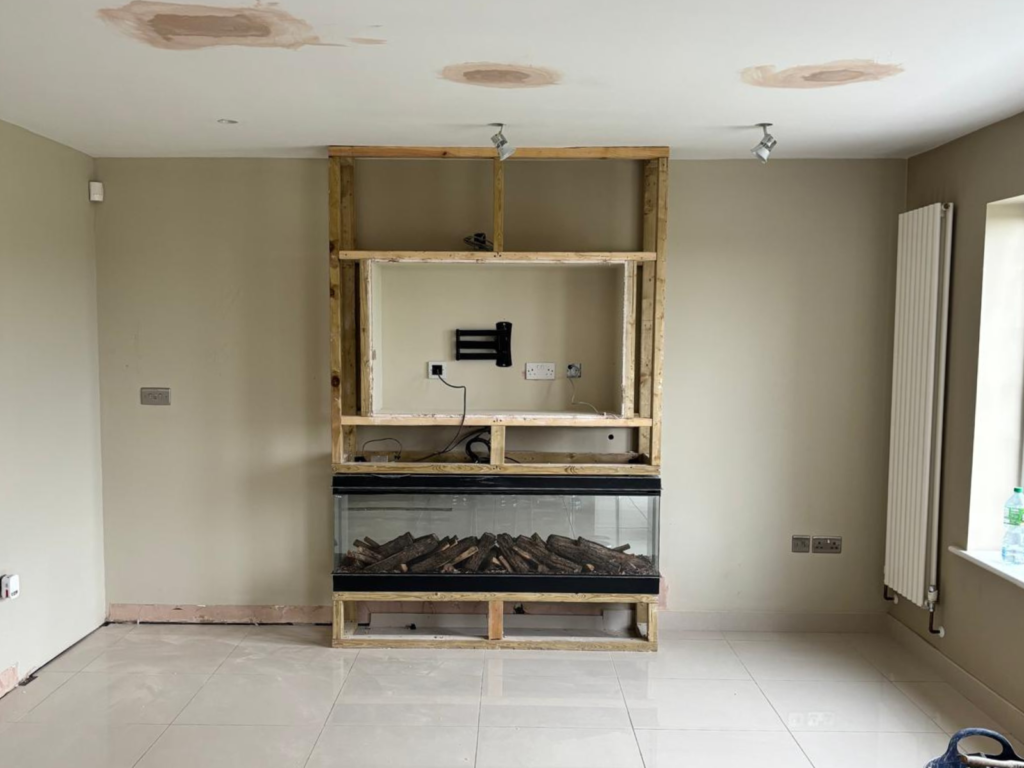
Initial Structure
The framework is carefully constructed to form the base of the media wall, ensuring strength, accuracy and the correct positioning for all features, including the TV and integrated elements.
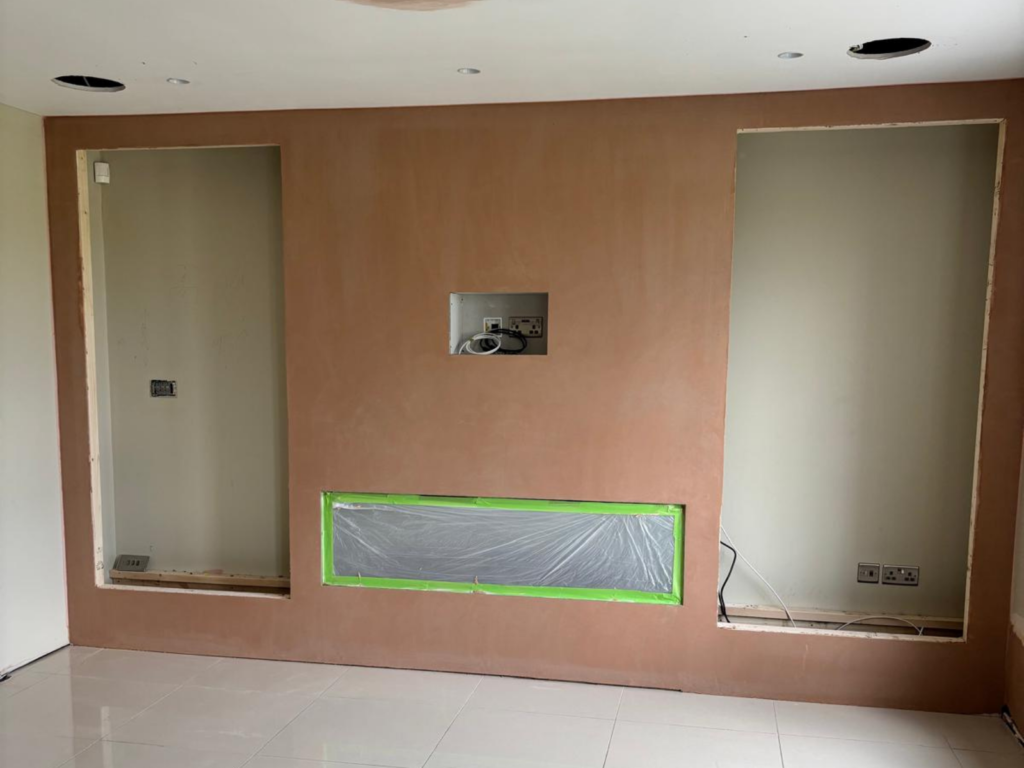
Plastering
Once the structure is in place, the surface is plastered to create a smooth, even finish. This stage prepares the wall for final detailing and ensures a high-quality overall appearance.
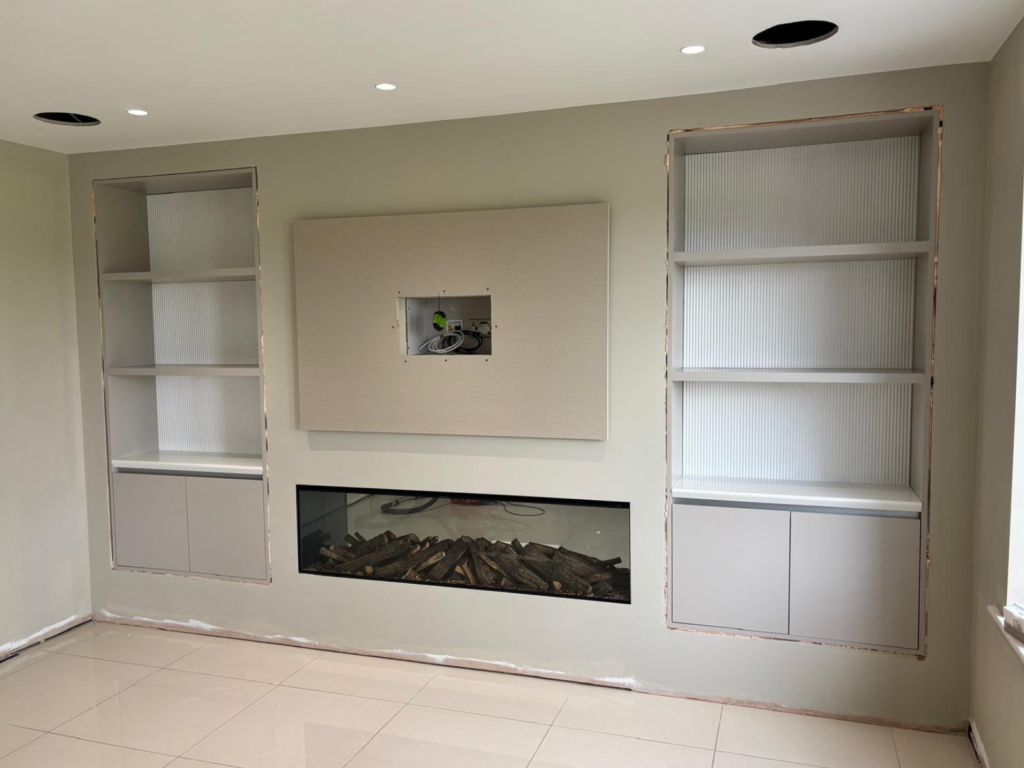
Shelving
Custom shelving is installed to provide both practical storage and visual balance. Each section is measured and fitted precisely to align with the overall design.
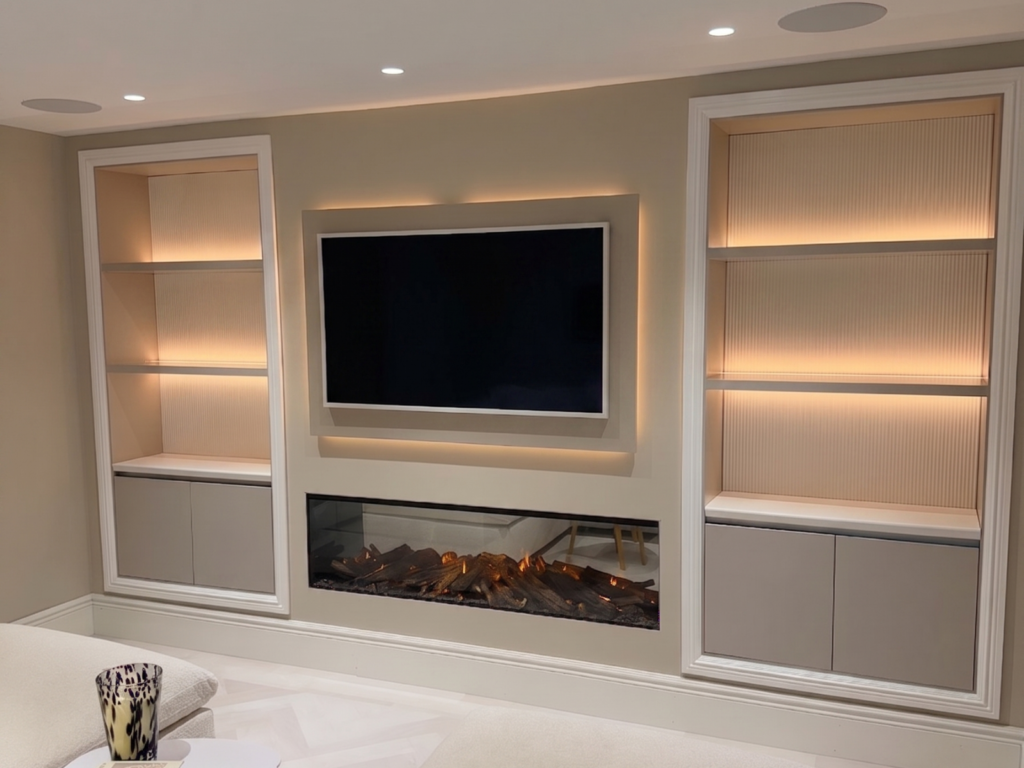
Finished Project
The completed media wall delivers a clean, modern focal point, combining functionality with a high-end finish that integrates seamlessly into the living space.
Got a project in mind?
Book a free, no-obligation consultation and we’ll come and see the space. We’ll talk through what’s possible and follow up with a clear plan.